
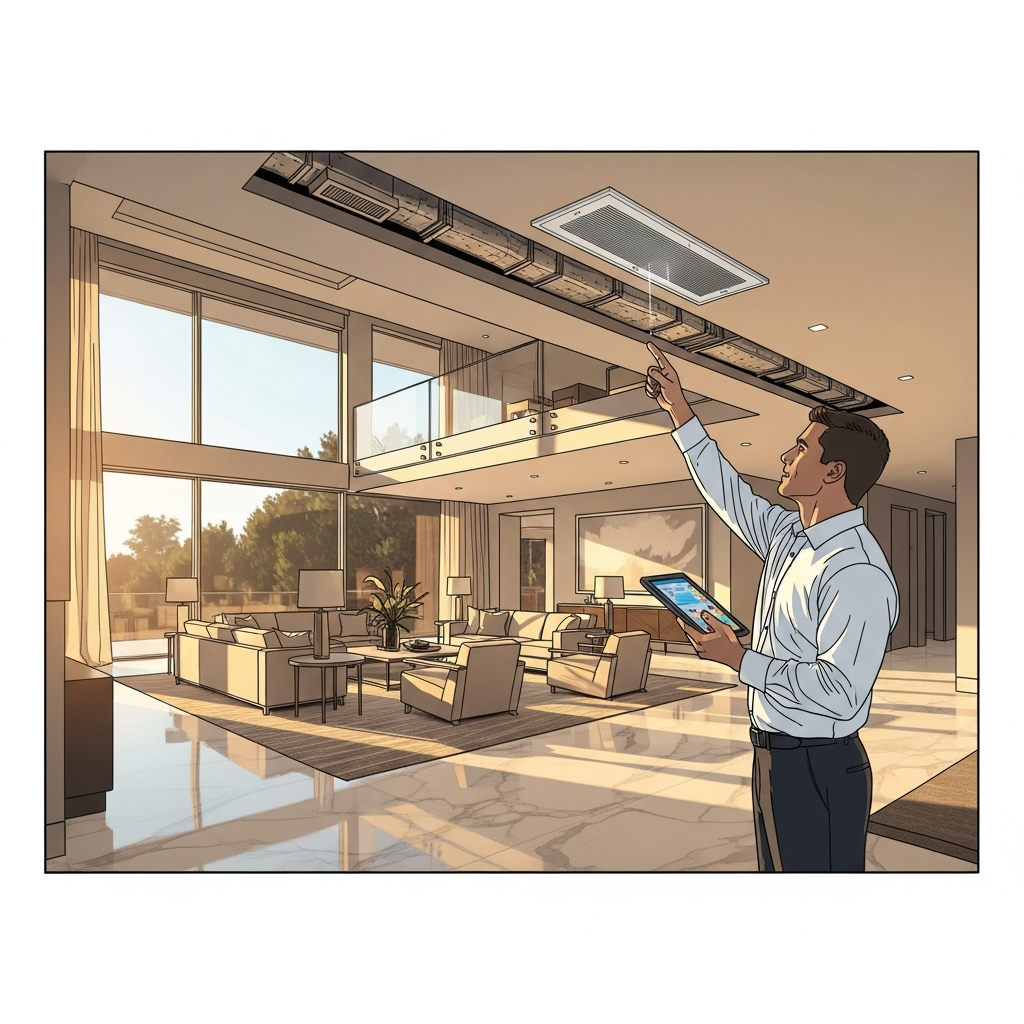
In Beverly Hills, the phrase “luxury home” captures more than square footage. It means rooms arranged for light and view, expansive glazing that opens to terraces, dramatic ceiling heights, and craftsmanship meant to last. Comfort has to match that ambition, and nowhere is this clearer than in the way we size and design cooling systems. Right-sizing is not a theoretical exercise—it is the difference between crisp, even comfort and the frustrating cycle of overcooling, noise, and wasted energy. As someone who has measured, modeled, and commissioned systems for estates across the Flats, Trousdale, and the canyons, I can say with confidence that correct sizing begins long before any equipment is chosen. It starts with a careful understanding of the building envelope, solar exposure, and daily patterns of use, followed by a disciplined load calculation and a plan for truly intelligent air conditioning.
The microclimates that thread through Beverly Hills complicate rules of thumb. A south-facing great room with a two-story wall of glass behaves differently from a north-facing library below grade. The canyon breezes that cool the evening in one neighborhood are absent in another. Luxury homes also often feature wings dedicated to guests, wellness spaces, or studios, each with unique heat and humidity loads. A one-size-fits-all approach to tonnage simply cannot deliver comfort. Instead, we build a full picture: solar gains by orientation and time of day, interior loads from lighting and appliances, and the moderating effects of shading and insulation. Load calculation is the foundation of everything that follows.
The Discipline of Load Calculations
Whether you call it Manual J or whole-home modeling, a true load calculation accounts for the home as it is actually built. We measure or verify R-values, window specifications, infiltration rates, and roof reflectivity. We pay close attention to the largest drivers of cooling demand—afternoon sun on west and southwest exposures, large operable doors, and clerestories that bathe a room in light. If the home has upgraded glazing, deep overhangs, or motorized shades tied to a control system, those elements are included. The point is not to chase a number; it is to understand how the home gains and loses heat throughout a typical day and on a design day.
With a detailed load in hand, we examine room-by-room requirements. In luxury homes, there are usually standout spaces: a kitchen and great room where guests gather, a primary suite designed as a retreat, and quieter corners such as offices or screening rooms. These rooms do not require the same capacity at the same time. That fact is our opportunity to design zones matched to how the home is used, allowing a variable-capacity system to run smoothly while staying right-sized. When the system can operate at low speeds for long stretches, it maintains temperature and humidity without the on/off lurch that signals oversizing.
Right-Sizing Equipment for Quiet, Even Comfort
A perfectly sized system does not rush. It idles. We pair variable-speed outdoor units with air handlers that can deliver the correct airflow at modest static pressures, then design ductwork so that air drifts into rooms in a way you barely notice. Oversized equipment might feel strong at first, but it short-cycles, leading to swings in temperature and higher indoor humidity. Conversely, a right-sized, inverter-driven unit breathes with the house, modulating gently as clouds pass or as a dinner party warms the great room.
We also consider latent loads carefully. When humidity is controlled, the home feels comfortable at a slightly higher thermostat setting, reducing energy use. Luxury kitchens, gyms, and spa areas add moisture and heat, which means zoning and return placements must be precise. In some designs, a dehumidification mode or reheat capability makes sense, maintaining that dry, even feeling in spaces with frequent door openings to outdoor areas.
Duct Design and Diffuser Placement in Large Volumes
High ceilings and long rooms are part of the Beverly Hills aesthetic, but they challenge air distribution. A proper duct design keeps static pressure low while ensuring each key area receives the airflow it needs. Diffusers are selected for throw and spread, not just looks, and placed to complement natural convection. In rooms with tall glass, we offset diffusers to sweep the interior rather than blast at the panes, avoiding drafts and condensation risks. Returns are placed with equal care, allowing air to circulate smoothly back to the air handler without whistling or restricting flow.
In retrofit projects, we sometimes use slim ducted fan coils to serve discreet clusters of rooms, keeping ducts short and efficient. That approach respects existing architecture while achieving precision. In new construction, we cooperate early with architects and interior designers to preserve aesthetics, integrating chases and soffits that make air delivery invisible.
When Multiple Systems Make Sense
Given the scale of many Beverly Hills residences, multiple systems are often the smartest path. Rather than one oversized central unit, we may use several smaller systems, each serving a logical zone: the north wing, the entertainment level, or the primary suite and adjacent spaces. This allows each system to be perfectly sized for its area, reduces duct lengths, and creates redundancy. If one unit requires service, the whole home does not lose comfort. It also sets the stage for advanced control strategies that selectively pre-cool high-use spaces ahead of events without over-conditioning calm, unused rooms.
For hillside properties, outdoor unit placement must be choreographed. We aim to position condensers where airflow is unimpeded, sun exposure is moderated, and sound will not reflect toward sleeping areas or neighbors. Isolation pads, thoughtful line set routing, and service clearances are part of the design, not an afterthought. The result is a system that whispers along while delivering precise capacity where it is needed.
Controls and Scheduling for Lived-In Luxury
Polished comfort is as much about timing as it is about tonnage. Smart controls can anticipate daily rhythms—sunrise warming in east rooms, afternoon glare on terraces, evening gatherings in the great room—and shape system behavior accordingly. Gentle, consistent operation is the mark of correct sizing. For clients who travel frequently, away modes conserve energy while keeping humidity in check. For those who entertain, a pre-cool scene can stage the perfect environment without overworking the entire home. Sizing and controls work in concert to maintain that easy, breathable feel luxury homes strive for.
Commissioning completes the story. We verify refrigerant charge, measure static pressure against design targets, confirm cfm at key diffusers, and balance returns. Those steps prove that the design lives up to its intent. What you experience is uniform comfort, restrained sound, and energy use that makes sense given the size and openness of the home.
The Middle Perspective: Case Notes from the Field
Midway through a Trousdale remodel, the design team debated whether to upsize the planned equipment “just to be safe.” We modeled the great room’s solar gain with and without planned motorized shades and confirmed that the shades would shave the worst of late-afternoon load. We stayed the course with the right-sized system, and once installed, it ran steadily and quietly even on the hottest days. That discipline protected comfort and kept bills predictable. A smart, measured approach to air conditioning sizing is often the most luxurious choice of all, because it produces effortless comfort rather than brute force.
In another home, the challenge was a detached guest pavilion connected by a breezeway. Rather than extending long ducts, we designed a compact, dedicated system for the pavilion with capacity matched to its glazing and occupancy. The main house remained serene, and the pavilion enjoyed independence. Both systems were modestly sized but perfectly tuned to their duties.
Special Considerations for Art, Materials, and Wellness
Luxury homes often double as galleries and wellness retreats. That raises the stakes for temperature and humidity stability. Correct sizing helps keep relative humidity in a narrow band, protecting art, instruments, and millwork. In spa areas, we factor in moisture loads from showers and steam, sometimes adding ventilation that exchanges air while preserving cooled conditions. Gyms and yoga studios benefit from returns placed to sweep away heat and CO2 quickly, maintaining a fresh, buoyant environment. All of this rides on the baseline of a right-sized system that reacts calmly rather than lurching to respond.
Indoor air quality complements sizing. High-grade filtration and, where appropriate, fresh air strategies keep contaminants low and help the home feel crisp. Variable-speed fans can run at a low background rate with minimal energy draw, supporting both air quality and readiness to respond when occupants enter a room.
Avoiding Common Sizing Mistakes
The most common mistake is equating luxury with excess tonnage. Too much capacity undermines everything: humidity creeps up, temperatures swing, and noise rises. Another misstep is ignoring envelope improvements such as shading and low-e glass that meaningfully cut loads. When those upgrades are left out of the model, the design drifts toward oversizing. Finally, underestimating return air needs leads to pressure imbalances that starve rooms or create whistling and drafts. A careful, room-by-room plan addresses these issues before a single register is installed.
When a project evolves during construction, update the load calculation. Even small changes—adding a skylight, revising insulation, or shifting window specs—can ripple into the final tonnage. Keeping the model current ensures the installed system remains perfectly matched to the finished home.
Frequently Asked Questions
Q: How do I know if my current system is oversized?
A: Signs include short run times with frequent starts and stops, uneven temperatures, higher indoor humidity, and noticeable drafts or noise. A professional assessment with runtime data and airflow measurements can confirm the issue.
Q: Is Manual J the best method for luxury homes?
A: Manual J is a strong baseline, especially when supported by detailed inputs for glazing, shading, and insulation. For complex homes, we often complement it with dynamic modeling to capture solar gain patterns and occupancy-driven loads more precisely.
Q: Should each wing of a large home have its own system?
A: Often yes. Multiple right-sized systems aligned with logical zones improve comfort, efficiency, and resilience. They also simplify duct paths and maintenance.
Q: Can correct sizing help with noise?
A: Absolutely. A right-sized, variable-capacity system runs longer at lower speeds, which is both more efficient and quieter. Duct design and diffuser selection then fine-tune the acoustic experience.
Q: What role do shades and glazing play in sizing?
A: A major one. Motorized shades and high-performance glazing can significantly reduce afternoon heat gain, allowing smaller, more precise systems that run smoothly. Those elements should be included in the load model from the start.
Bring Precision to Your Beverly Hills Home
If you are planning new construction or a renovation, this is the ideal time to commit to precise sizing. With careful modeling, thoughtful zoning, and a duct design that respects the home’s architecture, you will experience comfort that feels natural and unforced. The right capacity, placed in the right locations, creates a quiet backdrop for living well.
When you are ready to refine the heart of your home’s climate system and explore options for modern air conditioning, let’s talk through your goals and translate them into a design that fits like a glove—today and for years to come.