
Planning a new cooling system for a Beverly Hills home is as much about understanding the property as it is about choosing equipment. In a city known for architectural diversity—from classic Spanish Revival and Mid-Century Modern to new builds with glassy expanses—no two projects are exactly alike. That is why conversations about installation investment begin with the story of the home itself: where it sits, how it breathes, and how you live within it. When you frame the process this way, the path forward becomes clear, and the result feels custom-tailored. At the center of that experience is your air conditioning system, and how thoughtfully it is designed to meet both comfort and long-term performance goals.
As a local HVAC professional, I have seen installations succeed brilliantly when the planning is meticulous. Early site walks, quiet attention to detail, and clear expectations ensure that what goes into the walls and attic is as refined as what you see in the living room. Whether you are replacing aging equipment or designing climate control for a full remodel, taking the time to align the system with the home’s character pays off for years.
What Shapes the Overall Investment
The first determinant is the size and layout of the home. Square footage is a starting point, but the more important consideration is how spaces connect. High ceilings, open stairwells, and large south- or west-facing windows can load certain rooms with heat in the afternoon, changing how capacity is distributed. Multi-story homes ask different things of ductwork than single-level flats, and hillside lots can require longer line sets or specialized support to reach roof or terrace equipment locations.
Architecture influences not just aesthetics but logistics. Historic properties may call for minimally invasive duct strategies, and modern estates often favor concealed air handlers and quiet diffusers to maintain clean lines. If you have a dedicated theater, wine room, or gym, those spaces add unique cooling profiles. The more precisely the plan reflects real use, the more gracefully the system performs—and the more aligned the overall investment is with the results you expect.
Equipment Selection and Efficiency
Choosing equipment is about more than tonnage. Efficiency ratings, staging or variable-speed capabilities, and noise characteristics shape how the system feels in daily life. Variable-speed systems, for instance, can gently modulate to match load, creating a consistent climate without sharp swings. In bedrooms, quiet operation matters, and in living spaces, discreet vents and stable airflow complement design. While higher-efficiency equipment often pays back over time through reduced energy use, the true value is in how well it partners with your home’s envelope and patterns of use.
Indoor air quality features can be integrated at this stage as well. Enhanced filtration, balanced ventilation, and humidity control add a layer of comfort that is subtle yet unmistakable. When planned alongside the core system, they are elegant, not add-ons.
Ductwork, Air Distribution, and Aesthetics
Duct design is the quiet art behind exceptional comfort. Proper sizing, thoughtful routing, and airtight sealing allow each room to receive what it needs without waste or noise. In many Beverly Hills homes, discreet ceiling slots or linear diffusers are favored over traditional grilles. That choice can guide how ducts must travel and how plenums are built. When a home’s design calls for near-invisible supply points, coordination between HVAC and interior finishes is crucial from the start.
Existing ductwork in replacement projects deserves honest evaluation. Well-sealed metal ducts can serve for years with minor updates, while older flexible runs may have kinks, separations, or insulation gaps. A measured approach that preserves the good and replaces what is tired helps control scope while protecting the system’s performance.
Electrical, Structural, and Access Realities
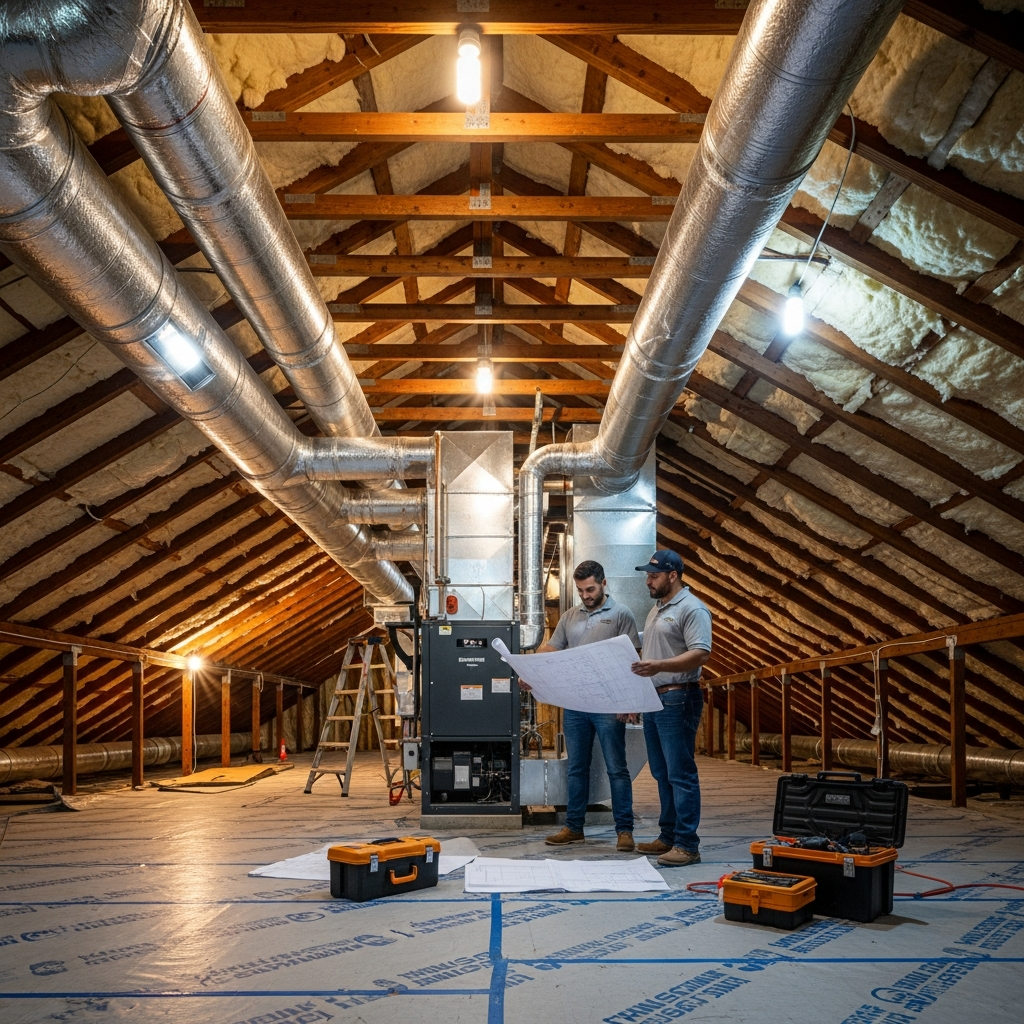
Behind every elegant installation is a framework that supports it. Electrical service must be up to the task, with dedicated circuits and proper grounding. Structural support for air handlers in attics or closets must balance strength with vibration isolation to keep operation quiet. Access, too, is pivotal: roof-mounted condensers may require cranes or specialized lifts, and hillside homes often demand careful planning for equipment placement and service clearances. These are not obstacles; they are the craft of fitting a modern comfort system into a refined environment.
Permitting and compliance, including state energy standards, are part of the landscape. Local professionals navigate these requirements smoothly, aligning documentation and inspections with the project timeline. When approvals and inspections are anticipated rather than reacted to, the process feels orderly and efficient.
Timeline and Coordination
When people picture installation, they often think only of the day equipment arrives. In reality, the best projects are choreographed. If you are remodeling, HVAC should be part of early planning so framing, electrical rough-in, and finish carpentry are sequenced around duct runs and access hatches. In a replacement scenario, the path is simpler, but coordination still matters—especially if your equipment is in a concealed space that touches fine finishes. Protecting floors, walls, and built-ins is as essential as placing thermostats and connecting refrigerant lines.
During the actual installation days, expect a team that moves with quiet efficiency. Old equipment is removed, spaces are cleaned, and new components are set, connected, tested, and commissioned. At the end, you should receive an orientation that covers thermostat operation, filter access, maintenance rhythms, and what to watch for as the system settles into its first weeks of service.
System Types and When to Consider Each
Central split systems are a familiar choice for larger homes with existing ductwork. They deliver whole-house comfort with zoning options for multi-level properties. Ductless systems, by contrast, shine when architecture resists new ducts or when targeted room-by-room control is desired. Hybrid approaches are common in Beverly Hills: central air where ducts already exist, with ductless units adding precision to spaces like studios, guest suites, or areas with heavy afternoon sun.
Within each category, the spectrum of features is wide. Two-stage and variable-speed condensers, communicating controls, and advanced filtration options all shape the final experience. During planning, it helps to list the sensations you value most—silence, steady temperatures, remote control, allergy relief—so the system is built around what matters to you.
Noise, Neighbors, and Placement
Equipment placement is more than a technical exercise; it is part of how your home relates to neighbors and outdoor living spaces. Setbacks, property lines, and outdoor entertaining areas all influence where condensers sit. Enclosures, screens, and plantings can blend equipment into the landscape while preserving the airflow condensers need. Thoughtful siting not only quiets operation but also preserves the tranquility that backyards, pools, and terraces provide.
Indoors, vibration isolation and duct lining help keep bedrooms and quiet rooms serene. These touches can be subtle—rubber isolators under air handlers, flexible connectors at carefully chosen locations—but they add up to a system that feels refined.
Commissioning and Fine Tuning
The day a system starts for the first time should feel calm, not hurried. Proper commissioning includes verifying refrigerant charge under real conditions, testing safety controls, balancing airflow, and calibrating thermostats. This is when finesse shows: tiny damper adjustments, diffuser tweaks, and control settings that reflect the way sunlight enters your home at different times of day. When commissioning is given its due, comfort is not only achieved—it is repeatable across seasons.
After a week or two, a brief follow-up visit can address small observations you may have made. Perhaps a guest bedroom cools faster than expected or a home office lags in the late afternoon. These are precisely the refinements that transform good into exceptional.
Long-Term Outlook and Care
Any conversation about installation should include the future. Filters, coil access, drain cleanouts, and service clearances influence how gracefully your system ages. Planning these details during installation minimizes disruption during maintenance and allows technicians to work efficiently. The result is a system that invites care rather than hides from it, extending its life and protecting performance.
Smart controls and remote monitoring add another layer. When a thermostat can provide data on run times and indoor conditions, you and your service team gain an early-warning system for developing issues. Combined with seasonal maintenance, this leads to fewer surprises and steadier comfort.
Questions to Ask During Planning
As you evaluate options, ask how the proposed design addresses the warmest room at the hottest hour, how it protects delicate finishes during installation, and how easily it can be serviced later. Inquire about noise strategies both indoors and outdoors, control compatibility with your lifestyle, and the plan for clean, concealed routing of ductwork or line sets. The answers reveal whether a design is truly tailored to your home or simply adequate on paper.
It also helps to discuss scenarios openly. If a certain closet must remain untouched or a ceiling cannot be opened, the design should adapt without compromising performance. Limitations handled honestly lead to solutions that satisfy both comfort and aesthetics.
The Beverly Hills Difference
Working in Beverly Hills means respecting architectural heritage, prioritizing discretion, and navigating the realities of hills, views, and neighbors. It means understanding that equipment should vanish into the background while delivering comfort that feels effortless. It means anticipating the pace of city approvals and coordinating with skilled trades who know how to share space on finely timed projects. When your installation team embraces this mindset, the process becomes as refined as the result.
From first walkthrough to final commissioning, choose partners who listen more than they talk, who protect floors and finishes as if they were their own, and who can describe not just what they will install but how it will feel to live with. That is where value resides, and it shows every day you come home to a space that meets you with quiet, even comfort.
Frequently Asked Questions
Which system type is best for my home?
It depends on architecture, existing ducts, and your comfort priorities. Central systems suit whole-house needs, ductless excels in targeted spaces or where ducts are impractical, and hybrid designs combine strengths. A site visit aligns the choice with your goals.
How long does installation usually take?
Timelines vary with scope. Straight replacements proceed quickly, while projects involving new ducts, access challenges, or integrated controls take longer. Good planning and coordination with other trades keep the schedule predictable and respectful of your home.
Will my project require approvals?
Most installations involve standard permits and inspections. Local professionals manage these steps and ensure compliance with energy and safety standards. Early planning folds approvals seamlessly into the overall timeline.
Can we prioritize quiet operation?
Absolutely. Equipment selection, placement, duct design, and vibration isolation all influence sound. By addressing noise at the design stage, nightly tranquility and conversation-friendly spaces become part of the plan, not an afterthought.
What if my home has delicate finishes or limited access?
Specialized protection, creative routing, and minimally invasive methods are common here. Teams practiced in high-finish environments coordinate with designers and contractors to preserve aesthetics while achieving performance.
How do I ensure the system ages gracefully?
Plan for access, filtration, and drainage during installation, pair the system with smart controls, and schedule seasonal maintenance. Small, consistent care decisions pay off in reliability and comfort for years.
If you are considering a new system or planning a remodel, a calm, thorough conversation is the best first step. Let a local specialist walk your property, listen to how you live, and design a solution that feels as refined as your home. When you are ready to explore options and set a clear path, connect with experts in air conditioning who understand Beverly Hills and are committed to a result that looks, sounds, and feels right from day one.