
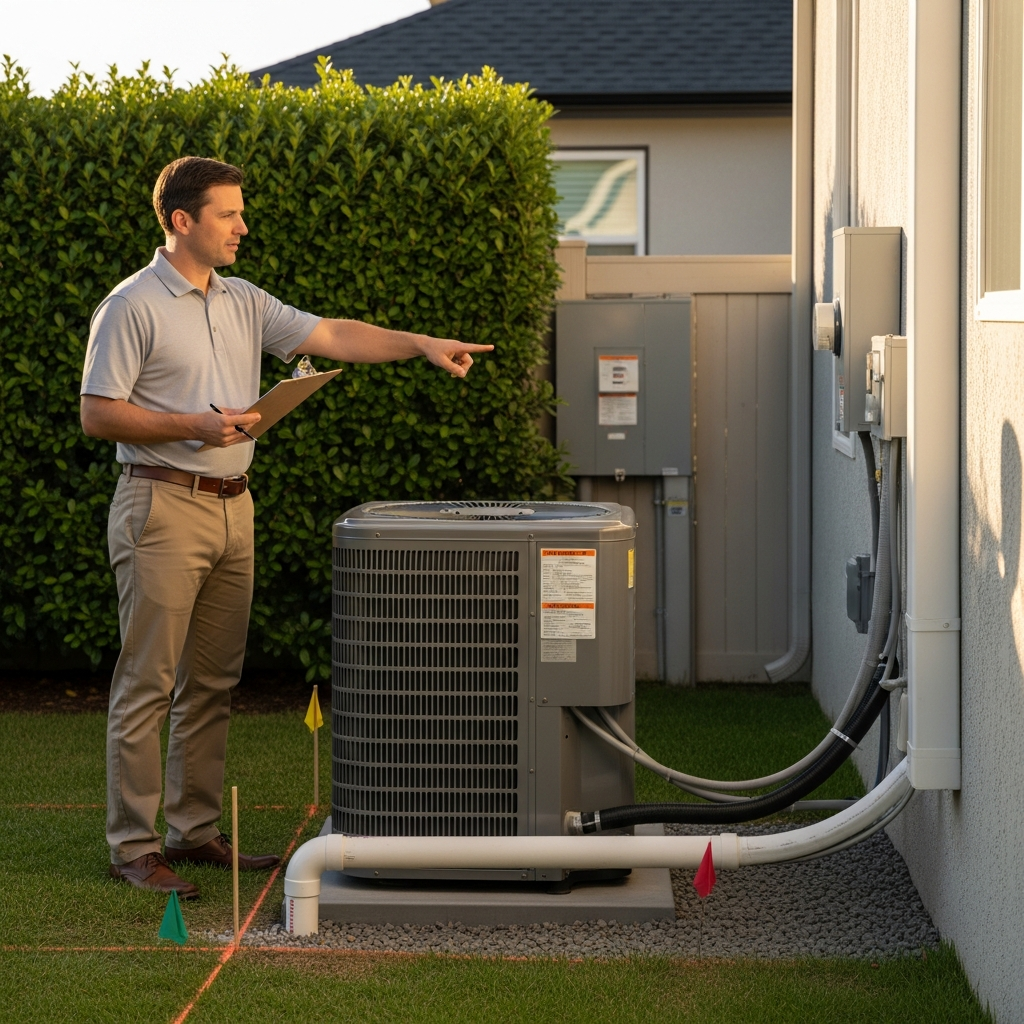
Installing or replacing air conditioning in Beverly Hills is about more than choosing equipment. It is a process that touches permitting, code compliance, energy standards, and neighborhood considerations. Understanding the inspection requirements in advance streamlines the work, reduces surprises, and helps your project pass on the first try. Whether you are refreshing a single condenser or reworking ducts during a renovation, the path is clearer when you know what the city expects and how inspectors evaluate a finished system. With a local roadmap and a trusted air conditioning partner, you can navigate approvals efficiently and land on a result that is safe, quiet, and built to last.
While every property has its nuances—lot size, setbacks, architectural style—the inspection themes stay consistent: safety, performance, and documentation. Inspectors verify that equipment is installed according to manufacturer instructions and relevant codes, that airflow and refrigerant charge support efficient operation, and that the installation respects property lines and local ordinances. The more your contractor anticipates these themes, the smoother the process goes.
Permits: Setting the Stage
Before work begins, mechanical permits are typically required for new installations and for significant replacements. Electrical permits may join the list if new circuits, disconnects, or service upgrades are involved. In certain cases, exterior placement triggers planning or design review, especially if equipment is visible from the public right-of-way or if the property carries historic protections. These steps are not hurdles so much as guardrails; they ensure the final product is safe, quiet, and visually appropriate to the neighborhood.
Permit applications usually include equipment specifications, site plans indicating unit locations and clearances, and duct or zoning diagrams for larger projects. Submitting complete, legible packages with model numbers and installation details sets the tone for a straightforward review. It also gives inspectors a clear framework to reference when they arrive on site.
Mechanical and Electrical Fundamentals
Inspectors confirm that equipment is anchored properly, serviceable, and connected with components rated for the job. That means secure mounting pads or platforms, adequate working clearances, and service disconnects within sight of the outdoor unit. Electrical conductors must be sized correctly, protected from damage, and terminated cleanly. Grounding and bonding are verified, and overcurrent protection must match nameplate requirements. These checks are foundational; they protect occupants, technicians, and the equipment itself.
Refrigerant lines receive close attention as well. Inspectors look for proper insulation, protection where lines pass through walls, and careful brazing. They may ask for pressure test documentation, evacuation records, and verification that line lengths and elevation changes fall within manufacturer limits. These details ensure reliable performance from day one and reduce the risk of leaks that compromise efficiency and the environment.
Ductwork, Airflow, and Balance
Comfort and efficiency hinge on how air moves. Inspectors will verify that ducts are properly supported, sealed at joints, and insulated where they pass through unconditioned spaces. In attic installations, correct sealing prevents hot, dusty air from entering the system. Supply registers and returns should be placed for unobstructed flow, and access to filters must be safe and practical so ongoing maintenance remains feasible.
Where zoning is present, damper control wiring and labeling should be neat and comprehensible, and thermostats should clearly correspond to zones. Inspectors may spot-check airflow at grilles or request balancing documentation. The intention is simple: when the system is energized, it should deliver even, quiet comfort that matches the design intent.
Condensate Management
All that comfortable dry air comes with condensate that must be carried away safely. Inspectors look for properly sized drain lines with correct slope, cleanouts where required, and secondary protection such as pans and float switches in attic or ceiling installations. Termination points must be visible or accessible, and they should not create nuisance conditions on sidewalks or landscaping. These measures prevent surprise drips and protect finishes in a city where many homes feature delicate plaster and custom millwork.
Where codes call for it, traps and venting of condensate lines are verified. The goal is silent, reliable removal of moisture so the system can do its job without creating new maintenance headaches.
Location, Noise, and Neighbor Awareness
Exterior placement is evaluated for both performance and community harmony. Inspectors check setbacks from property lines, windows, and neighboring structures to ensure adequate airflow and service access. Noise considerations factor in as well; modern equipment is quiet, but proximity still matters. Screening that preserves airflow while reducing visibility is encouraged, and fasteners or pads that mitigate vibration further protect the soundscape.
For hillside or canyon properties, anchoring and access become even more important. Secure pathways for service and safeguards against movement are essential. Inspectors also confirm that condensers and associated piping do not create hazards on slopes or in narrow side yards.
Energy Standards and Documentation
California’s energy standards influence inspection requirements, guiding duct sealing levels, airflow targets, and verification of refrigerant charge for many installations. Inspectors may request HERS (Home Energy Rating System) documentation for duct leakage tests, airflow measurements, and charge verification. Providing these reports promptly shows that the system has been tested under operating conditions and that it meets performance benchmarks designed to keep energy use in check.
Thermostat features can also fall under review. Programmable or smart thermostats that support temperature setbacks, demand response readiness, or other efficiency features align with state goals. Clear labeling, user-friendly placement, and functional verification all contribute to a successful inspection outcome.
Combustion Safety and Heat Pumps
Where legacy systems involved combustion appliances, inspectors confirm adequate clearances from vent terminations and verify that any remaining combustion equipment is properly vented and sealed from return air. In homes transitioning to heat pumps, the focus shifts to electrical readiness and proper defrost operation rather than flue gas considerations. Either way, the touchstone is safety: the system must neither introduce contaminants into the air stream nor create hazards for occupants or technicians.
Heat pumps also bring benefits inspectors appreciate—no on-site combustion and the ability to deliver both cooling and heating through a single, efficient system. Verifying correct refrigerant charge and sensor operation ensures smooth performance across seasons.
Common Reasons for Corrections
Most corrections stem from small oversights: missing insulation on suction lines, improperly sloped condensate drains, or disconnects mounted outside of required clearances. Others involve documentation gaps—absent HERS reports or incomplete model information. Planning ahead solves most of these. Walk the site before inspection, verify labels and accessibility, and keep a tidy mechanical space. A clean, organized installation signals care and often preempts deeper scrutiny because it reflects a methodical approach.
Another frequent item is airflow. If the system sounds aggressive, registers whistle, or rooms feel uneven during a basic function test, inspectors may request balancing. Correcting duct leaks, right-sizing grilles, or adjusting blower speeds usually resolves these issues quickly.
Historic Properties and Design Review
Beverly Hills treasures its architectural heritage. When equipment may be visible from the street or when exterior alterations affect historic fabric, additional review can come into play. The objective is to respect sightlines and materials while delivering modern comfort. Early coordination with design review staff and clear submittals—showing equipment placement, screening details, and finishes—streamlines approvals. On inspection day, the question is not only “does it work?” but also “does it belong?” Thoughtful concealment and finishes help answer yes to both.
Inside, historic finishes call for careful routing of ducts and returns. Inspectors appreciate when supply locations align with architectural elements and when access panels are discreet yet serviceable. These choices demonstrate that the system serves the home rather than rearranging it.
Homeowner Preparation and Day-Of Tips
On inspection day, clear access saves time. Ensure gates are unlocked, pets are secured, and pathways to the condenser, air handler, and thermostat are free of obstacles. Have documentation ready—permits, equipment submittals, HERS reports where applicable, and any pressure test or evacuation records. A quick walk-through with the inspector, turning the system on and verifying normal operation, sets a cooperative tone.
If the system includes multiple zones or integrates with smart controls, be ready to demonstrate basic functions. Smooth transitions between modes, responsive temperature changes, and quiet operation tell a reassuring story. If anything unusual appears, address it in the moment and follow up with written confirmation once corrected.
Passing the First Time: A Collaborative Approach
Inspections work best when they are the final chapter of a well-managed project. Pre-walks, internal quality checks, and honest punch lists mean fewer surprises later. In Beverly Hills, where properties can be complex and access limited, that diligence protects schedules and neighbor relations. Choose contractors who welcome inspections, document their work, and align their field practices with code expectations from the outset.
Post-approval, keep records in a safe place. Future service visits and upgrades go faster when technicians can see model numbers, testing results, and inspection notes. Good documentation is a gift to your future self, making the next project smoother.
Frequently Asked Questions
Q: Do I always need a permit to replace a condenser?
A: In most cases, yes. Permits ensure safety, proper electrical work, and correct placement. They also help confirm compliance with energy standards and neighborhood guidelines.
Q: What HERS tests might be required?
A: Common tests include duct leakage measurement, airflow verification, and refrigerant charge verification for certain system types. Your contractor should coordinate these and provide the final documentation.
Q: How do inspectors evaluate noise?
A: Primarily through placement, equipment specifications, and community standards. While they may not measure decibels on site routinely, they check setbacks, mounting, and screening that influence sound levels.
Q: Can I hide the condenser completely?
A: You can screen it, but avoid suffocating airflow. Designs that allow generous intake and exhaust while obscuring views are preferred. Inspectors look for both performance and aesthetics.
Q: What causes most inspection failures?
A: Small items like missing insulation on refrigerant lines, improper condensate slopes, inaccessible filters, or incomplete documentation. A careful pre-walk usually catches these before inspection.
Q: How long does the inspection process take?
A: Timelines vary with workload and project complexity. Clear submittals, responsive communication, and a prepared site shorten the path. Plan inspections during shoulder seasons when possible to avoid heat-wave bottlenecks.
Q: Do heat pumps change the inspection process?
A: The fundamentals remain the same—safety, clearances, and performance. Inspectors will also verify defrost operation and appropriate electrical provisions, as there is no flue or combustion air to manage.
Move from Plans to Approval with Confidence
Successful inspections are not about passing a test—they are about ensuring your system is safe, efficient, and neighbor-friendly from day one. If you are considering a new installation or planning a replacement, work with local pros who anticipate Beverly Hills requirements and coordinate HERS verification and documentation without drama. Start a conversation early, align the design with the home’s character, and arrive at inspection ready. To take the next step with a team that knows the process from permit desk to final sign-off, connect with Beverly Hills air conditioning experts who can guide you from start to finish.