
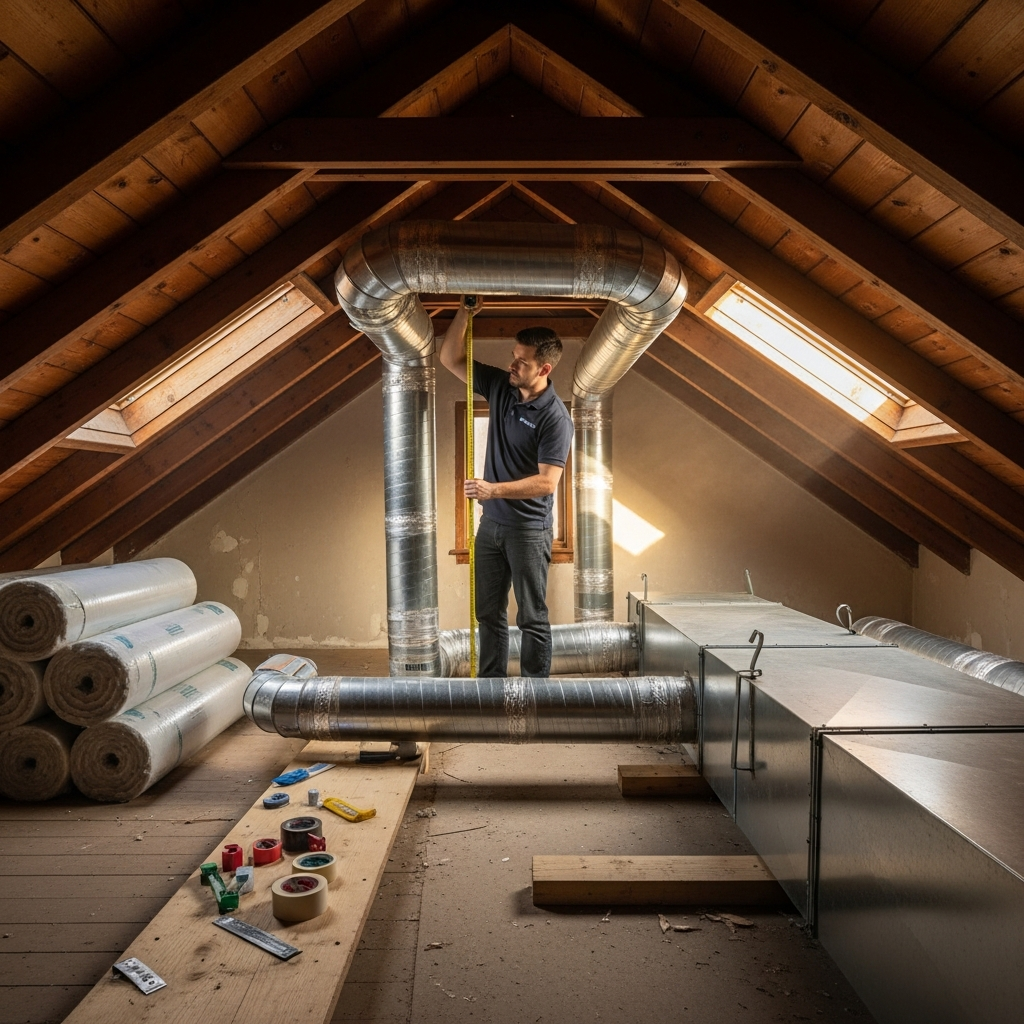
Talking about the “average” duct replacement cost in Beverly Hills is a little like asking for an average price of a home on the flats versus in the canyons—context matters, and it matters a lot. Our city’s mix of early 20th‑century Spanish Revival gems, mid‑century modern showpieces, and newer luxury builds creates a wide spread of conditions behind the walls and under the floors. As a local who has crawled in more Beverly Hills attics than I can count, I can tell you that understanding what truly shapes the investment is far more useful than chasing a single number. From the tight rafter bays in Trousdale to the sprawling mechanical rooms north of Sunset, the layout, accessibility, and code requirements will influence what you pay and how long the work takes. Before you collect bids, it helps to understand the variables, the process, and the ways you can keep quality high. If you are getting ready to plan duct replacement for your home, the insights below will give you a local’s view of how to approach the project with confidence.
Why Beverly Hills homes defy “average” when it comes to duct replacement
One of the first realities we explain to homeowners is that the built environment here is exceptionally varied. Homes that were updated in the 1990s often have flexible ductwork routed through generous attic space, while many 1930s properties rely on narrow chases and tight offsets that complicate routing and support. In the canyons, seismic retrofits and slope considerations change how ducts can be suspended, supported, and insulated. Meanwhile, larger estates may demand multiple zones, longer runs, and custom plenums to balance air quietly across wings that were added over decades. Every one of these details affects how a team designs, removes, and installs a new system, which is why “average” rarely captures the picture. What you want is a clear map of conditions and a plan tailored to those conditions, not a generic number plucked from a national estimate.
Key factors that shape the investment—without quoting numbers
The size of your home and the total conditioned square footage are starting points, but they are not the whole story. Duct sizing has to be engineered around the equipment capacity, register count, and desired noise levels. Larger ducts reduce static pressure and sound but take more space, more hangers, and more fittings. The material choice—rigid metal, fiberglass ductboard, or high‑quality flex—plays into durability, sound, and cleanability. Insulation values must align with California Title 24 requirements, and in certain sections of the city, attic temperatures and roof assemblies call for special attention to condensation control. The number of supply runs and returns, how many wyes and transitions are needed, and the extent of air sealing all add labor and materials that can modify the final figure significantly.
Access and architecture: the hidden driver
Ask any installer about the hardest part of a replacement and you will hear the same answer: access. In Beverly Hills, access is often the variable that magnifies complexity. Low attic clearances require staged removal of old ducts before you can even begin new layout. Finished crawlspaces with delicate moisture barriers need protection and careful staging. If ducts pass through tight interstitial spaces behind lath and plaster, every opening must be planned to minimize surface disruption, especially in historically significant homes. The best teams use precise measurements, camera inspection, and careful staging of materials to avoid unnecessary openings, both to protect finishes and to keep the work efficient and predictable.
Design matters as much as labor
Performance is born in the design phase. A well‑designed system meets Manual D principles even if you never see that language in your proposal. That means balanced static pressure, appropriate duct velocities, and register placement that avoids drafts while ensuring proper mixing in each room. In homes with large glass walls or sun‑exposed rooms, ducts may need to be sized for higher airflow with quieter diffusers, and returns may be placed or enlarged to prevent negative pressure in bedrooms when doors are closed. All of this affects fittings, lengths, insulation choices, and the time it takes to install. Good design reduces callbacks, prevents hot‑and‑cold complaints, and protects your investment by ensuring the new ducts let your equipment work at its rated efficiency.
Codes, permits, and testing in our jurisdiction
Beyond design, Beverly Hills lives firmly within California’s energy code framework. Duct leakage testing, insulation R‑values, and equipment airflow verification are standard parts of a compliant job. Expect a pressure test after installation to verify tightness and ensure supply air is actually reaching your rooms, not your attic. When you replace ducts, sealing and insulation are not optional details; they are code‑level requirements. The inspection process, while methodical, is there to protect you. It gives you documentation that your system is not hemorrhaging air into unconditioned spaces—something that quietly inflates energy use and undermines comfort.
Materials: where longevity and hygiene intersect
In our climate, certain materials demonstrate long‑term stability. Rigid metal, properly insulated and sealed, resists crushing and stands up to repeated filter changes and routine cleaning. High‑quality flex, installed with correct sag allowances, gentle turns, and fully seated, sealed collars, can deliver excellent results at lower weight and with quicker installation in tight spaces. Ductboard, when fabricated and sealed well, provides good thermal performance and quiet air movement. The right choice depends on your space, your goals for sound and serviceability, and your aesthetic expectations for visible mechanical rooms. What matters most is craftsmanship: straight runs, supported transitions, smooth interiors, and a sealing approach that is more than a quick swipe of mastic.
Removal and site protection: the step clients rarely see
Removing old ductwork is dusty, delicate work, and the best companies treat it as a project unto itself. We often begin with surface protection, HEPA air scrubbers if needed, and careful bagging of old insulation or deteriorated duct liners. In older homes, nail‑studded hangers and sharp sheet metal can be a hazard in cramped attics, and moving this material safely slows the pace but preserves your home and everyone’s health. Once the old ducts are out, thorough cleaning of the pathways reduces residual dust that would otherwise find its way into new trunk lines.
Airflow balance and noise control
Many Beverly Hills homes prioritize quiet. There is no reason to accept whooshing vents or whistling grilles as the cost of comfort. During a replacement, we often upsize certain returns, increase diffuser throws, or use lined boots to keep sound down while moving the same or greater airflow. Balancing dampers, often missing in older systems, allow precise control room to room. When tied to a zoning strategy for east‑ and west‑facing wings, these adjustments mean sunlit rooms stay calm in the afternoon without overcooling shaded spaces.
Midway through a project is when homeowners begin to see the plan come to life. It is also the perfect time to reassess any last‑minute changes to register style, grille finishes, or thermostat locations based on how the design reads in the space. If you are comparing approaches or looking for a second opinion as work is planned, this is a good moment to revisit goals and options around Beverly Hills duct replacement to be sure the installation will serve your home for years.
Indoor air quality: a parallel benefit
While replacement is often prompted by comfort issues, a clean duct system with tight joints and correct filtration can be a leap forward for indoor air quality. By eliminating leaky connections that draw dust from attics or crawlspaces, you reduce the particulate load in the living space. Smooth interiors and accessible trunk lines make routine maintenance more effective. If you have sensitivities, ask about filter cabinets that accept deeper media, and ensure returns are sealed so they do not pull from wall cavities. Your ducts should move conditioned, filtered air—nothing else.
Timelines and what to expect day by day
Most single‑system homes can be completed within a concise window, though larger properties or multi‑system estates may require a staged approach. Day one is typically protection and demolition. Day two and three bring fabrication, main trunk installation, and branch runs. Balancing, sealing, and testing follow, with insulation and final tidying closing the loop. Each day should end with a sweep of the work areas and a quick update so you know what is complete and what is next. Predictability reduces stress in a household and keeps everyone on the same page.
How homeowners can influence the final outcome
There are several levers you control that often matter more than you think. Clearing access to attic hatches and mechanical rooms speeds progress and prevents dings to finished surfaces. Deciding early on grille styles and any desired register relocations avoids late changes. Discussing noise priorities leads to smart sizing and diffuser selection. And if you plan aesthetic updates soon—paint, millwork, lighting—coordinate with your installer so cutouts and patching are sequenced sensibly. Alignment between trades is efficiency, and efficiency is a form of savings that shows up in quality rather than in a line item.
Why the lowest bid is rarely the best value
When proposals look different, it is usually because of what is included and how it is executed. A team that performs a full load calculation, details duct sizing, calls out insulation values, and includes post‑installation testing is offering more than parts and labor; they are offering proof. That proof translates to quieter operation, even temperatures, and lower energy consumption. A low bid that omits design and verification steps often leads to callbacks, comfort complaints, or premature equipment strain. When you compare, look closely at design detail, materials, sealing approach, and testing commitments. Those elements are the value.
Energy performance and long‑term comfort
A tight, right‑sized duct system reduces wasted energy by ensuring the air you pay to condition actually arrives where it is needed. Many older homes in the area show significant leakage at boots and takeoffs, and they suffer from sharp turns that spike static pressure. Replacing these with gentle sweeps, sealed joints, and balanced runs unlocks your equipment’s rated efficiency. In our climate, where cooling loads dominate the warm months and mild winters still demand quiet heating, that performance is comfort you feel daily.
Working in historic and custom homes
We treat historically significant details with the respect they deserve. That means minimizing intrusions, coordinating with preservation‑minded contractors, and sometimes designing creative pathways that use existing chases without compromising finishes. For custom contemporary homes, architectural demands often include concealed linear diffusers or sculptural grilles that require meticulous duct transitions. Custom fabrication and mockups take more time, but they produce results that look intentional, not afterthought.
After the installation: balancing, commissioning, and education
The job is not complete when the last run is insulated. Balancing dampers should be adjusted with instruments, not guesswork. Duct leakage should be measured and documented. You should receive a walkthrough explaining filter changes, access points, and what to expect season to season. This is also when a good installer listens carefully to your first impressions in each room. Small tweaks—an adjusted register blade, a damper quarter‑turn—can make a notable difference in how the home feels day to day.
Planning your project with confidence
If you are early in the planning stage, start with a candid assessment: what rooms frustrate you, what noise levels are acceptable, how do you use the home during mornings and evenings, and what architectural constraints exist. Share this with your estimator and designer. Ask for a proposed layout and the reasoning behind key choices. Transparent conversations at the start yield accurate, durable results. And remember that while “average” sounds reassuring, what you really want is a system designed for your home’s particular story.
FAQ: Duct replacement in Beverly Hills
Q: Do I need to replace ducts if I am upgrading my HVAC equipment?
A: Not always, but it is common. New equipment can be undermined by undersized or leaky ducts. A quick static pressure test and a review of duct sizes versus equipment airflow will reveal whether your existing network can support modern performance. If pressure is too high or leakage is significant, replacement is the surest path to realizing the benefits of your new system.
Q: How disruptive is a typical replacement?
A: With good preparation, disruption is modest. Expect a few days of attic or crawlspace access, some ceiling register work, and a steady rhythm of crews moving materials in and out. Surfaces should be protected, and daily cleanup should keep the home livable. Communication is the difference between feeling disrupted and feeling informed.
Q: Will new ducts make my home quieter?
A: Yes, thoughtful design can reduce velocity noise and eliminate whistling at grilles. Upsizing strategic returns, using lined boots in select locations, and smoothing airflow with gentle fittings all contribute to a calmer acoustic environment.
Q: Can I mix materials, like metal trunks with flexible branches?
A: Absolutely. Many of the best systems combine rigid trunks for durability and low resistance with flexible branches sized and routed carefully to each room. What matters is execution: correct sizing, support, tight sealing, and insulation that meets code.
Q: What about air quality after replacement?
A: A tight, clean system paired with proper filtration reduces dust and particulates significantly. Sealed returns stop the system from pulling attic or crawlspace air into the home, and smooth interior surfaces make future maintenance more effective.
Q: How do I evaluate proposals without comparing numbers alone?
A: Ask to see the design approach in writing. Look for notes on duct sizing, insulation values, sealing methods, and post‑installation testing. Clarify how access challenges will be handled. The more clearly a contractor explains process and proof, the more confident you can be in the outcome.
Ready to move forward
If you are weighing your options and want a system tailored to your home’s architecture and lifestyle, choose a team that treats design and verification as non‑negotiable. Start a conversation today about layout, materials, code compliance, noise goals, and a schedule that respects your household. When you are ready, reach out to discuss duct replacement with a local specialist who will plan, install, and commission your system the right way the first time. Comfort is not an average—it is the product of careful design and skilled hands.