
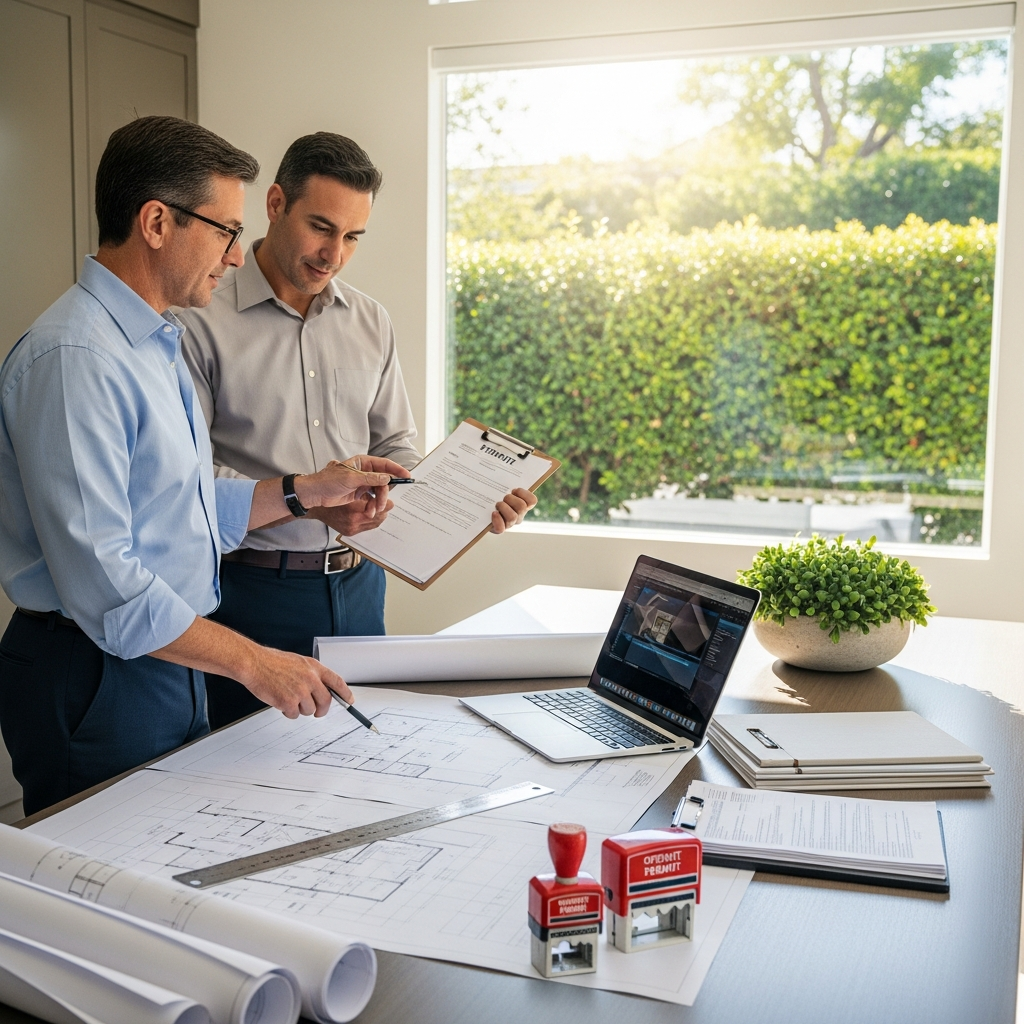
Permits are not just paperwork in Beverly Hills; they are the framework that protects safety, performance, and the quiet elegance our neighborhoods are known for. When you plan a new air conditioning system, approvals guide everything from equipment placement to energy standards and inspections. Navigating this process with a team that speaks the city’s language turns a maze into a well-marked path. If you are considering a project and want it handled smoothly from submittal to sign-off, partner with professionals seasoned in local air conditioning installation who will assemble the right documents, schedule the right inspections, and keep your timeline on track.
At the outset, your contractor will review the scope to identify which approvals apply. Mechanical permits cover the core of the system, while electrical permits may be required for dedicated circuits, disconnects, or panel modifications. If structural supports are needed for rooftop or attic equipment, structural review is addressed. These categories form a coherent package that plan reviewers expect to see, and presenting them together helps the project move forward without unnecessary back-and-forth.
Documentation That Speaks Clearly
Strong submittals remove guesswork. Expect to see equipment cut sheets, line diagrams, and layout drawings that explain where each component sits and how it connects. Good documentation also demonstrates compliance with clearances, ventilation, and access requirements, making it easy for reviewers to say yes. Title 24 energy measures are integrated into the design, reflected in equipment selection, duct sealing, and, where required, verification steps like HERS testing. When it all reads clearly, approvals follow predictably.
In homes with historical or architectural significance, your contractor may coordinate parallel approvals with review boards or HOAs. The aim is alignment: exterior units should be sited sensitively, screened where appropriate, and accessible for future service. Routing of lines should respect facades and finishes. Thoughtful submittals address these aesthetic elements up front, signaling respect for both design and neighborhood harmony.
Placement, Setbacks, and Acoustics
Where you place equipment matters in Beverly Hills. Condensers must breathe freely, drain properly, and remain discreet. Setbacks and property lines influence location, as do considerations for neighbors’ windows and outdoor living spaces. Thoughtful screening with landscaping or enclosures is common, but service access must remain. Acoustic performance is part of the conversation as well. Selecting quiet equipment and isolating vibration reduces sound transmission, supporting the serene feel our neighborhoods value.
For hillside homes, platforms and anchorage receive special attention. Mounting must respect slopes, prevent shifting, and allow safe service access. Drainage paths are verified so water moves away from structures and walkways, and electrical disconnects are located for safety and convenience. These details are documented for permit review and checked again during inspections.
Title 24 and Verification
California’s energy standards shape system design from the start. Title 24 influences efficiency choices, duct sealing, airflow targets, and control strategies. In many cases, third-party verification confirms that what was designed is what was built. Local teams coordinate this step so it fits naturally into the installation timeline rather than feeling like an afterthought. By embedding compliance into the process, you get a system that performs as promised and earns its approvals without friction.
Smart controls and thermostats also intersect with energy goals. When configured correctly, they support comfort while aligning with standards. Your documentation will show how these controls operate and interact with the system, offering clarity to reviewers and inspectors.
The Inspection Cadence
Inspections are milestones, not hurdles. Early checks may verify rough-in elements like line set routing, duct sealing, or electrical placement before walls close or finishes return. Final inspections confirm clearances, labeling, safe condensate management, and operational performance. A prepared crew walks inspectors through the job, answers questions on the spot, and makes small adjustments if requested. This collaborative approach respects the intent of the code and the reality of the home.
Because Beverly Hills inspectors are thorough, contractors who work here regularly prepare with the same thoroughness. Tools, documentation, and as-builts are ready. The home is tidy, access is staged, and the system is powered and operational for demonstration. When both sides arrive prepared, sign-off often follows swiftly.
Integrating Permits into the Project Experience
Permits are not an isolated task; they weave through the entire project. From the day-one site assessment, a local contractor is thinking in permit language: clear access for service, compliant electrical, proper clearances, and equipment selections that meet energy benchmarks. When a detail changes during construction, documentation is updated so the record matches reality. That integrity protects you now and later, offering proof of a job done to standard.
For homeowners, the benefit is peace of mind. You can focus on design decisions—register styles, thermostat placement, and finishes—while the technical coordination happens in the background. You will be informed of milestones and invited to key moments like commissioning, where performance is verified and controls are tailored to your routine.
Working with Neighbors and HOAs
In tightly knit neighborhoods, communication is part of good citizenship. A considerate contractor will schedule noisy tasks carefully, use protective mats and coverings, and manage deliveries to minimize disruption. When HOAs or architectural committees are involved, submittals include visual references that show how equipment and screening will look. Clear visuals and respectful timelines reduce friction and help everyone feel comfortable with the plan.
After installation, the relationship continues through maintenance and support. Documentation from the permit process becomes the foundation for future adjustments, ensuring any enhancements remain aligned with standards and neighborhood expectations.
Frequently Asked Questions
Do I really need permits for replacement equipment? In Beverly Hills, yes. Mechanical and related electrical work are reviewed to ensure safety, performance, and energy compliance. The process is straightforward when documentation is thorough.
How long do approvals typically take?
Timeframes vary with scope and season, but complete submittals and responsive communication keep things moving. Local firms plan the schedule with permit milestones in mind so work begins smoothly once approvals are in hand.
What inspections should I expect?
Expect rough-in verification when applicable and a final inspection that checks clearances, labeling, drainage, electrical, and operation. Prepared crews welcome these visits as quality checkpoints.
Can I choose where my condenser goes?
You will select the location with guidance from your contractor, who will consider setbacks, airflow, acoustics, and aesthetics. The goal is a spot that satisfies the code and preserves your home’s look and feel.
How do Title 24 rules affect my project?
They influence system selection, duct sealing, airflow targets, and controls. Your contractor designs with these goals in mind so compliance is built in rather than added later.
Will permits slow down my project?
Handled properly, permits create order rather than delay. Clear documentation, efficient scheduling, and prepared inspections keep momentum and protect the finished result.
Move Forward with Confidence
If you want an approval process that feels organized and respectful of your time, partner with a local team that treats documentation and inspections as part of the craft. Begin with a site assessment, assemble a clean submittal, and map the timeline from review to commissioning. When you are ready to take the next step, arrange your Beverly Hills consultation for air conditioning installation and enjoy a project that earns its green light the right way.