
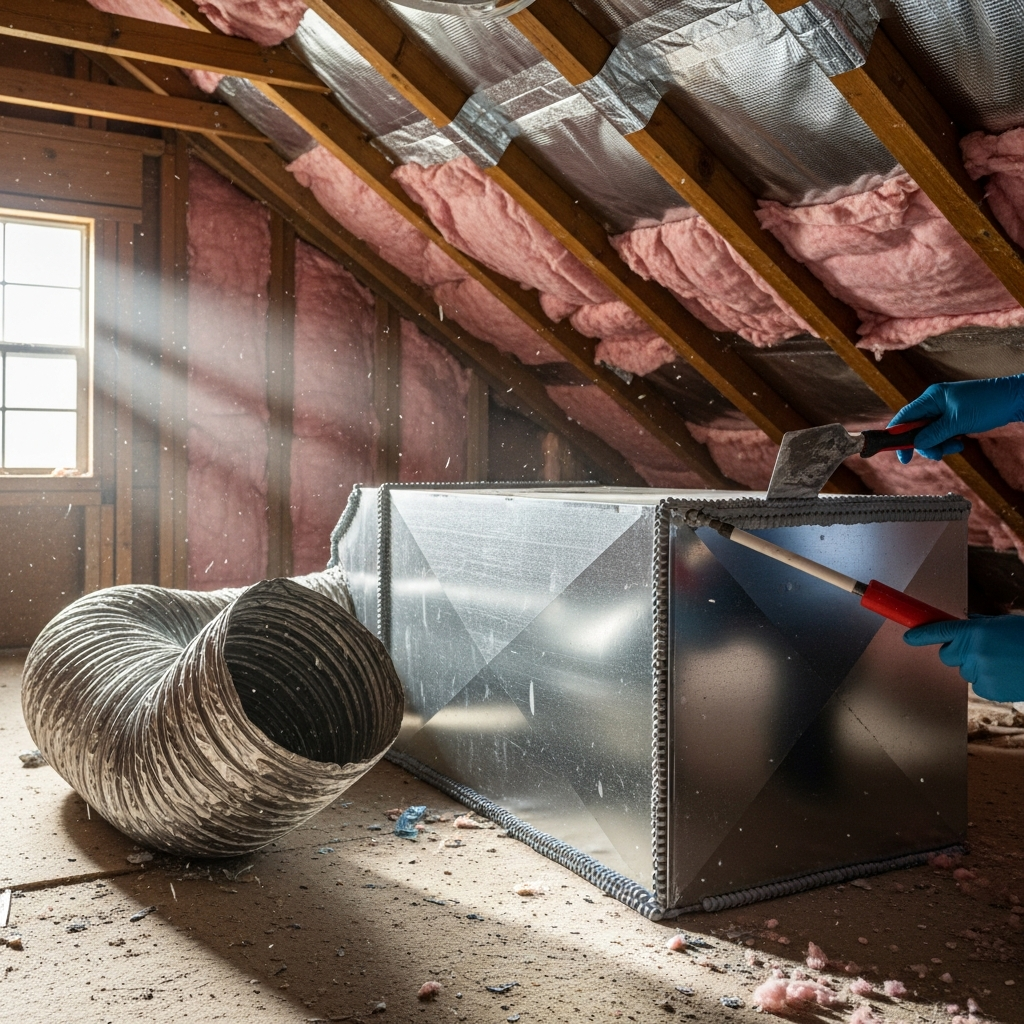
Behind the Walls: The Real-World Challenges of Duct Replacement
Every Beverly Hills home has a secret story in its walls and ceilings, told through the twists and turns of its ductwork. From stately estates that predate central air to sleek new builds, I’ve seen the same pattern: over time, practical shortcuts, material fatigue, and evolving floor plans leave ducts doing a job they were never designed for. When it’s time to replace them, understanding the common issues ahead of the work helps you plan for a smooth, successful project. In our neighborhoods, duct replacement isn’t just a swap—it’s a careful orchestration that respects architecture, preserves finishes, and restores performance.
Whether you live along a quiet street near Roxbury Park or in a hillside home that enjoys canyon breezes, your ducts face similar challenges: hot attics, tight crawlspaces, tricky chases, and long branches that were added during past renovations. These factors shape the strategy for replacement and the pitfalls we work to avoid.
Issue: Hidden Restrictions and Undersized Returns
One of the most overlooked problems is restrictions you can’t see until the system is opened up. A return pathway squeezed through a narrow chase, a supply elbow shoehorned behind a beam, or a run flattened by stored boxes in the attic can choke airflow. The symptom is familiar—rooms that never match the thermostat and vents that hiss. During replacement, we redesign for adequate return air and provide gentle, sweeping transitions that ease pressure drops. The solution often looks simple on paper, but it requires meticulous on-site adjustments to align with framing, finishes, and the home’s aesthetic priorities.
Returns deserve particular attention. Many Beverly Hills homes have return grilles that were sized for equipment decades old. New air handlers prefer larger, more distributed returns to reduce noise and support higher-efficiency filtration. Correcting this restores balance and quiet while protecting equipment longevity.
Issue: Leaky Connections and Attic Infiltration
Attics in this area can run hot, and older ducts with failing tape or cracked connections become gateways for unconditioned air. The result is twofold: you lose conditioned air to the attic and pull in dusty, sometimes musty air that degrades indoor quality. Replacement focuses on mastic-sealed, mechanically fastened joints, properly sized takeoffs, and insulation that remains intact through seasonal changes. The payoff shows up in cleaner surfaces, more stable temperatures, and quieter operation.
We also encounter DIY-era fixes—layers of tape over gaps, foam stuffed into joints, or makeshift supports. These quick patches may have kept things limping, but they load the system with turbulence and noise. New ducts eliminate the band-aids and restore a clear, efficient path for air.
Issue: Tight Crawlspaces and Raised Foundations
Many Beverly Hills homes have charming raised foundations that complicate duct routing. Working within tight crawlspaces requires careful planning to avoid kinks, maintain proper support spacing, and protect ducts from incidental contact. We map pathways that respect plumbing and electrical runs, use durable hangers, and maintain clearances that comply with best practices. Safety and access drive decisions so future maintenance remains feasible.
The reward for doing this right is substantial. Floors feel more uniformly comfortable, and the system’s overall pressure profile improves. It’s the kind of upgrade you notice immediately underfoot when mornings turn crisp.
Issue: Acoustics and the Whistle Factor
Noise is one of the first complaints that prompts homeowners to look at ducts. Whistling registers, rattling boots, and booming trunks are typically signs of poor sizing or abrupt transitions. Replacement lets us tamp down velocity at grilles, choose elbows that reduce turbulence, and isolate the air handler from the duct network. Sound-sensitive spaces like nurseries, libraries, and home theaters benefit from this attention, turning what once felt mechanical into a soft background presence.
Acoustics also intersect with aesthetics. The right diffuser style and register placement can dramatically reduce audible airflow while delivering air exactly where it’s needed. This is where working with a contractor who respects design intent makes a real difference.
Issue: Preserving Finishes and Architectural Details
No homeowner wants to trade performance for damaged finishes. In older homes with lath-and-plaster walls or intricate millwork, access can be challenging. We protect floors and furnishings, open only what’s necessary, and coordinate with painters or finish carpenters when needed. In many projects, we take the opportunity to refine register locations, aligning them with trim lines or ceiling layout so the final look is as considered as the mechanical upgrade.
In contemporary homes, the mandate is minimal visual impact. That often means linear diffusers aligned with lighting plans or ducts tucked into new soffits during a renovation. The skill lies in blending mechanical needs with a design-first mindset.
Issue: Legacy Additions and Patchwork Ducting
It’s common to find legacy additions—sunrooms, enclosed patios, or bonus rooms—served by spurs off the main trunk that never had a proper design review. These spaces are usually the least comfortable. During replacement, we fold them into the main plan, adding returns where needed and resizing supplies so these rooms feel like part of the home instead of afterthoughts. The transformation is immediate: the once-ignored room becomes a favorite place to gather.
We also encounter abandoned runs and capped branches from equipment swaps. Removing this clutter clears the airflow path and restores predictable behavior.
Issue: Attic Heat and Insulation Gaps
Our climate can push attic temperatures high enough to challenge duct insulation. Old or compressed insulation undermines delivery, and gaps at seams invite condensation or heat gain. Replacement pairs tight sealing with robust insulation, and we pay attention to routing that avoids the hottest attic zones where possible. Supported flex branches maintain their shape, and rigid trunks prevent collapse under stored items or occasional access.
The combination of tight sealing and strong insulation has a compounding effect: less loss to the attic, less infiltration from outside, and a quieter, steadier system overall.
Issue: Zoning That Was Never Truly Balanced
Many homes split upstairs and downstairs on paper but never balance in practice. Replacement opens the door to true zoning, with branches designed to serve distinct areas, returns positioned to support airflow, and dampers that modulate without starving other spaces. Home offices, gyms, and guest suites all benefit from targeted delivery, and you stop fighting over which area gets priority at a given time of day.
Balanced zoning doesn’t just feel better; it also reflects how you actually use the house—from early morning routines to late-night movie nights—without drama at the thermostat.
Issue: Code, Safety, and Practical Access
While much of the work feels like craft, safety and code compliance remain central. Clearances around combustibles, proper sealing to limit infiltration, and support spacing that preserves duct integrity all matter. Replacement presents a chance to verify these fundamentals and correct anything that fell short in earlier eras. We also plan for practical access so future filter changes, damper adjustments, and inspections are feasible without opening walls.
When ducts align with safety and best practices, reliability follows. You gain confidence that the quiet comfort you feel is supported by a system built to last.
Mid-Project Lessons That Improve the Outcome
In the middle of most projects, we pause to test airflow, check static pressure, and walk spaces with the homeowner. It’s often during this checkpoint that priorities crystallize—perhaps a reading nook runs cool at sunset, or the gym needs a gentler throw. The ability to adjust before everything is buttoned up is a hallmark of quality. It’s also where duct replacement proves its value as a customized solution rather than a one-size-fits-all swap.
Frequently Asked Questions
How disruptive is duct replacement in an occupied home?
We stage work to protect living areas, coordinate access points, and maintain tidy pathways. While you’ll notice activity in attics or crawlspaces, daily routines can usually continue. Good communication and careful preparation keep surprises to a minimum.
Can we keep existing registers and grilles?
Often, yes—especially if they suit the interior design. However, we may recommend resizing or relocating some for better performance. Many homeowners take the opportunity to upgrade to styles that complement their architecture.
Do tight crawlspaces make replacement impossible?
Not at all. They require more planning and patience, but with the right supports and routing, we can achieve excellent results. The key is mapping routes that respect structure and provide enough clearance to prevent future damage.
How do you address noise during replacement?
We reduce register velocity, smooth transitions, and isolate vibration points. Material choices and diffuser selection also play a role. The goal is to make air delivery feel present but unobtrusive, especially in quiet spaces.
What about filtration and air quality improvements?
Replacement is the ideal moment to support higher-efficiency filtration. We ensure returns are large enough to accommodate filters without creating excessive resistance and that duct sealing prevents unconditioned air from entering the system.
Will new ducts work with my current HVAC equipment?
Yes. Properly designed ducts enhance existing systems by reducing losses and stabilizing airflow. If you plan to upgrade equipment later, we’ll design with that in mind so the ducts remain a strong foundation for future improvements.
How long do the benefits last?
With quality materials, sound installation practices, and periodic maintenance, the advantages of new ducts endure for many years. The biggest changes—steadier temperatures, cleaner air, and quieter operation—are noticeable right away and continue over time.
Imagine Your Home Breathing Easy Again
When you resolve the common duct issues that hide behind walls and above ceilings, the entire character of your home shifts. Rooms align, dust settles less, and the HVAC fades into the background the way it should. If you’re ready to trade compromises for comfort, bring in a team that respects your architecture as much as your airflow. Start by exploring the possibilities of duct replacement and picture how effortlessly your home can perform when the air pathways are finally right.