
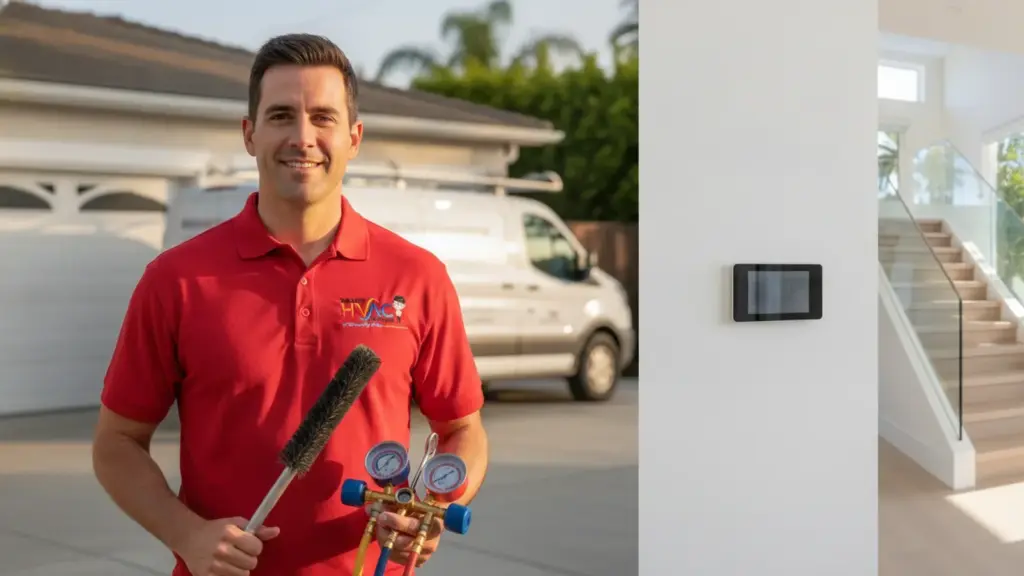
Zoned Comfort Solutions: HVAC Zoning System for Two Story House in Beverly Hills
Neglecting how heat naturally rises can quietly turn your upper floors into a stifling sauna while the ground level remains uncomfortably chilly. In the multi-story estates of Beverly Hills, California, this dramatic temperature variance creates constant thermostat battles, wastes energy, and puts unnecessary strain on your cooling equipment. Traditional single-thermostat systems simply cannot handle the structural realities of modern, multi-level homes. Implementing an engineered comfort strategy is the only way to achieve consistent, balanced cooling throughout your entire living space.
The Multi-Story Comfort Dilemma
Before exploring the solutions, it helps to understand why a standard HVAC setup fails in a multi-story home. Heat naturally migrates upward, while cooler, denser air settles on the ground floor. Additionally, different areas of your home face varying levels of sun exposure, window placement, and ceiling heights. When you rely on a single thermostat, your system only measures the temperature of that specific hallway or room, leaving other levels either freezing or sweltering.
System Design Checklist for Multi-Level Properties
Creating a balanced, multi-zoned indoor climate requires precise engineering and specialized components. When planning a system upgrade, use this checklist to ensure your setup is designed for optimal performance.
- Assess the layout to determine the natural thermal boundaries between different floors.
- Incorporate motorized dampers directly inside the ductwork to automatically control the volume of air sent to each level.
- Install dedicated smart thermostats or sensors on every floor to independently monitor localized temperatures.
- Utilize an electronic zoning control panel to act as the central brain, communicating between the thermostats, dampers, and your cooling unit.
- Integrate a bypass damper or a variable-speed blower motor to safely manage air pressure changes when only one zone is actively calling for cool air.
If you want it handled correctly the first time, consider professional our services in Beverly Hills.
Evaluating Your Existing Ductwork and Equipment
Not every heating and cooling system is instantly ready for zoning. Evaluating your current setup prevents premature equipment wear and ensures quiet, efficient operation.
- Verify that your existing ducts are structurally sound, properly sealed, and large enough to handle redirected airflow.
- Consider upgrading to a variable-speed or multi-stage system, as single-stage compressors can struggle with the variable airflow demands of zoned ducts.
- Consult a professional regarding the physical space required around your existing indoor plenum for installing motorized damper barrels.
- Plan for proper attic and crawlspace access so technicians can safely inspect and wire the system dampers.
- Explore how a professional air conditioning installation beverly hills can seamlessly integrate zoning technology during a complete system replacement.
Beverly Hills Local Home Design & Architectural Considerations
The unique architectural landscape of Beverly Hills directly impacts how an HVAC system must be zoned and calibrated for long-term comfort.
Many Beverly Hills homeowners rely on expert our services in Beverly Hills for exactly this.
- Account for high, vaulted ceilings and expansive glass windows common in local mid-century modern and contemporary hillside estates, which create substantial solar heat gain.
- Evaluate how multi-story Mediterranean and Spanish Colonial Revival homes with thick plaster walls restrict natural airflow, making a retrofitted historic home HVAC upgrade with zoning or high-velocity ductwork highly beneficial.
- Analyze the microclimates of different Beverly Hills neighborhoods, from the warmer, sun-drenched flats to the shaded, cooler canyon properties, which dictate localized cooling loads.
- Ensure all equipment selections and outdoor unit placements align with strict local noise ordinances and setback requirements, utilizing specialized solutions like those discussed in our guide to the quietest air conditioners.
- Confirm that any structural modifications, duct rerouting, or electrical upgrades comply fully with municipal building codes by reviewing the essential Beverly Hills HVAC permit requirements.
Installation Best Practices and Calibration
The success of an HVAC zoning system for two story house installations relies entirely on precise calibration and professional execution. Skipping steps during this phase can lead to noisy vents or frozen coils.
- Perform a comprehensive Manual J load calculation for each individual zone to accurately size the airflow requirements.
- Set the correct minimum airflow limits on your zoning panel to prevent air velocity noise and protect the compressor from low-airflow freezing.
- Position remote temperature sensors away from direct sunlight, drafty windows, or electronic appliances that throw off heat.
- Establish clear, independent heating and cooling schedules on each smart thermostat to maximize energy savings when specific levels are unoccupied.
- Establish a routine maintenance plan, incorporating key steps from our checklist on post-AC installation care to keep your zoning dampers operating smoothly year after year.
Frequently Asked Questions
Ready for the next step? Learn how our services services in Beverly Hills can help and reach out to the team.
Can I add a zoning system to my existing single-story or two-story HVAC unit?
Yes, many existing systems can be retrofitted with zoning dampers and a control panel, provided your ductwork is in good condition and your cooling unit is compatible with variable airflow. A professional inspection is required to determine if a retrofit or a full system upgrade is the most practical choice.
Is a zoning system better than installing two completely separate AC units?
While two separate units provide excellent independent control, they require double the maintenance, double the installation footprint, and higher initial equipment costs. A single, high-efficiency system equipped with smart zoning often provides a more streamlined, cost-effective, and energy-efficient solution for multi-story homes.
How do motorized dampers inside the ductwork actually work?
Motorized dampers are metal blades installed inside your air ducts that open or close based on signals from the zoning control panel. When a specific zone reaches its desired temperature, the damper closes to redirect the cool air to other parts of the home that still require cooling.
The Final Word on Zoned Air Conditioning
Achieving perfectly balanced, multi-story comfort requires moving away from outdated single-thermostat systems and embracing engineered zoning solutions that cater to the unique layout of your home. If you are ready to eliminate hot and cold spots while optimizing your home’s energy efficiency, contact Smart HVAC System of Beverly Hills to schedule an on-site comfort consultation today.